
Listing Courtesy of: Oregon Datashare / Listed By: Caitlin Ducsik, Windermere Realty Trust; Diana Barker, Redmond, Or
19870 Powers Road Bend, OR 97702
Active (91 Days)
$899,900 (USD)

Description
MLS #:
220224645
220224645
Taxes
$6,501(2025)
$6,501(2025)
Lot Size
6,970 SQFT
6,970 SQFT
Type
Single-Family Home
Single-Family Home
Year Built
2001
2001
Style
Northwest
Northwest
Views
Neighborhood
Neighborhood
County
Deschutes County
Deschutes County
Listed By
Caitlin Ducsik, Windermere Realty Trust
Diana Barker, Windermere Realty Trust
Diana Barker, Windermere Realty Trust
Source
Oregon Datashare
Last checked Oct 7 2026 at 11:45 PM GMT+0000
Oregon Datashare
Last checked Oct 7 2026 at 11:45 PM GMT+0000
Bathroom Details
- Full Bathrooms: 3
Interior Features
- Ceiling Fan(s)
- Kitchen Island
- Linen Closet
- Pantry
- Shower/Tub Combo
- Walk-In Closet(s)
- Double Vanity
- Enclosed Toilet(s)
- Soaking Tub
- Tile Counters
- Vaulted Ceiling(s)
- Fiberglass Stall Shower
- Stone Counters
- In-Law Floorplan
- Primary Downstairs
Kitchen
- Dishwasher
- Disposal
- Microwave
- Range
- Water Heater
Subdivision
- Elkhorn Ridge
Lot Information
- Fenced
- Landscaped
- Sprinkler Timer(s)
- Level
- Sprinklers In Front
- Sprinklers In Rear
Property Features
- Fireplace: Gas
- Fireplace: Living Room
- Fireplace: Family Room
- Foundation: Stemwall
Heating and Cooling
- Forced Air
- Natural Gas
- Fireplace(s)
- Central Air
Flooring
- Carpet
- Tile
- Vinyl
Exterior Features
- Roof: Composition
Utility Information
- Sewer: Public Sewer
School Information
- Elementary School: Pine Ridge Elem
- Middle School: Cascade Middle
- High School: Bend SR High
Parking
- Attached
- Concrete
- Driveway
- Garage Door Opener
Stories
- Two
Living Area
- 2,890 sqft
Listing Price History
Date
Event
Price
% Change
$ (+/-)
Oct 06, 2026
Price Changed
$899,900
-3%
-$25,100
Sep 10, 2026
Price Changed
$925,000
-3%
-$25,000
Aug 11, 2026
Price Changed
$950,000
-3%
-$25,000
Jul 02, 2026
Listed
$975,000
-
-
Estimated Monthly Mortgage Payment
*Based on Fixed Interest Rate withe a 30 year term, principal and interest only
Listing price
Down payment
%
Interest rate
%Mortgage calculator estimates are provided by Windermere Real Estate and are intended for information use only. Your payments may be higher or lower and all loans are subject to credit approval.
Disclaimer:
© 2026 Oregon Datashare (KCAR | MLSCO | SOMLS). All rights reserved. The data relating to real estate for sale on this web site comes in part from the Internet Data Exchange Program of the Oregon Datashare. Real estate listings held by IDX Brokerage firms other than (insert company name) are marked with the Internet Data Exchange logo or the Internet Data Exchange thumbnail logo and detailed information about them includes the name of the listing Brokers. Information provided is for consumers personal, non-commercial use and may not be used for any purpose other than to identify prospective properties the viewer may be interested in purchasing. The consumer will not copy, retransmit nor redistribute any of the content from this website. Information provided is deemed reliable, but not guaranteed. Listing courtesy of Windermere Real Estate Services Company, Inc.. Data last updated: 10/7/26 16:45.

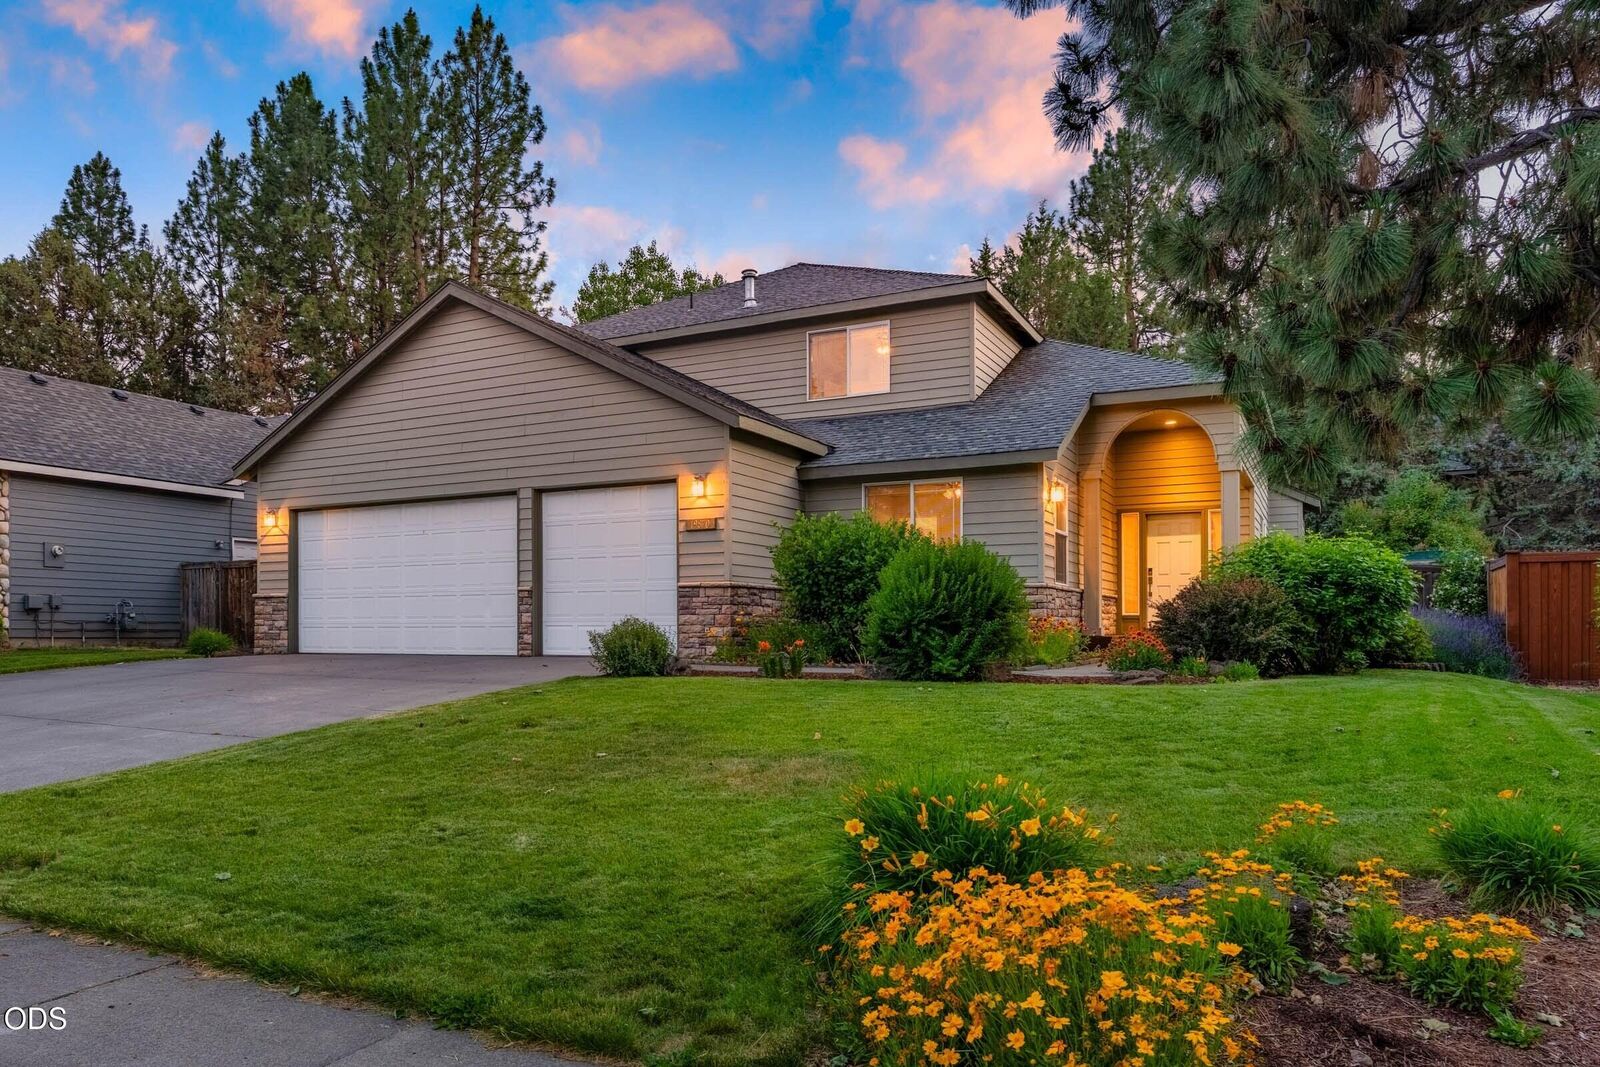
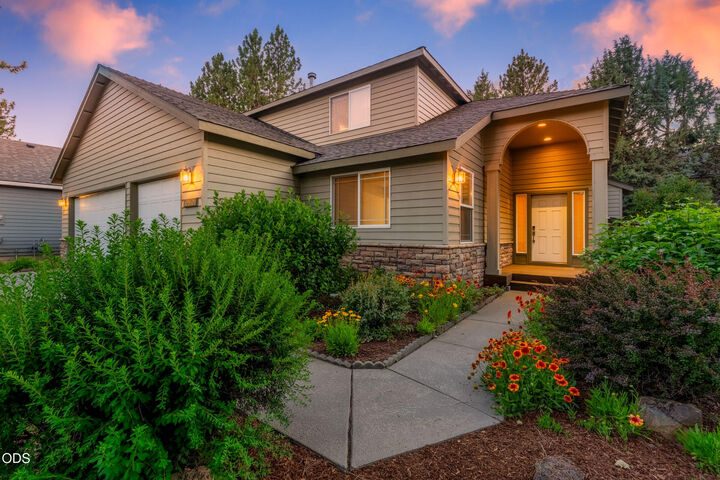
model offers the perfect blend of timeless quality, modern updates, and an unbeatable location
just minutes from the Old Mill, Deschutes River, shopping, and convenient highway access. This
meticulously maintained single-owner home features 2,890 sqft, 4 bedrooms, and 3 full baths,
including an ensuite on the main level and a spacious upstairs primary suite, it's ideal for
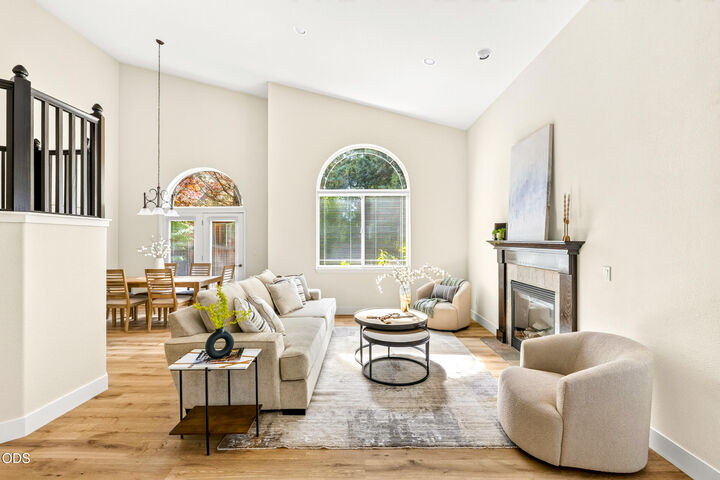
multigenerational living or flexible guest accommodations. Recent updates include luxury vinyl
plank flooring, fresh paint, a beautifully remodeled kitchen with quartz countertops and new
appliances, updated fixtures, and custom closet system. Other features include soaring 19' ceilings, two inviting living spaces with gas fireplaces, a large pantry, and an oversized 3-car garage. Relax outdoors on the paver patio or the deck beneath the remote-controlled awning. Home inspection completed. Ask about incentives being offered!